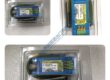
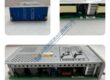
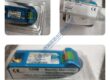
Product Introduction
Rotating machinery rarely fails without warning. Most turbine and compressor issues begin with subtle shaft displacement changes that slowly evolve into vibration instability long before protection systems trip. EPRO PR6423/000-101 is used in condition monitoring systems where non-contact measurement of shaft vibration and axial displacement is required.
From a field maintenance perspective, EPRO PR6423/000-101 is typically installed on turbines, compressors, pumps, and high-speed rotating equipment where early detection of bearing wear or rotor instability is critical. The probe converts mechanical shaft movement into an electrical signal using eddy current principles for monitoring and protection systems.
In real operating environments, the probe can appear electrically stable but still produce misleading trend data if probe gap, mounting alignment, or calibration baseline is not restored correctly after maintenance or replacement.
Incoming inspection follows a structured traceability workflow. Serial markings are verified, probe tip condition is checked for wear, contamination, coating damage, or deformation, and cable integrity is inspected for shielding degradation or insulation aging. EPRO PR6423/000-101 is only released when physical condition matches declared specification.
Functional testing is performed using a calibrated displacement simulation rig. Probe response is validated across controlled gap distances to confirm linear behavior. Signal stability is monitored under continuous excitation to detect drift or noise anomalies. EPRO PR6423/000-101 is also evaluated under extended runtime conditions to ensure thermal stability and consistent output behavior. Test reports and photo/video evidence can be provided upon request.
Electrical verification may include insulation resistance testing using a 500 V megger with target values above 10 MΩ where applicable. Ground continuity checks are completed before packaging. High-potential testing is applied only when appropriate for sensor-class devices.
Before shipment, calibration reference data and configuration parameters are recorded. Probe identification and cable integrity are documented with visual inspection records. Final QC includes ESD-safe packaging, mechanical protection, and labeled sealing. The probe passes functional verification at time of test; final installation gap calibration must be confirmed on-site.