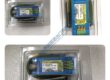
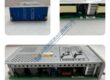
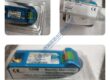
Product Core Brief
- Model: PR6423/001-121 + CON041
- Brand: EPRO (Emerson)
- Series: PR6423 / MMS 6000
- Core Function: High-precision, non-contact measurement of radial shaft vibration and axial shaft position.
- Type: Eddy Current Sensor and Signal Converter Set
- Key Specs: 8 mm tip diameter, 2.0 mm measuring range, matched system calibration.
- Condition: New Original (New Surplus), not refurbished
Product Introduction
The PR6423/001-121+CON041 EPRO acts as the front-line sensory interface for your machinery protection system. By generating a high-frequency electromagnetic field at the probe tip, it detects microscopic changes in the air gap between the sensor and the rotating shaft. The CON041 driver then linearizes this physical displacement into a standardized voltage signal, providing the data needed for the MMS 6000 rack to calculate vibration levels or axial “float.”
In my field experience with Emerson MMS systems, the PR6423/001-121+CON041 EPRO is favored for its extreme durability. The “121” configuration defines the specific mechanical mounting parameters, including the thread type and the length of the integral pigtail. This is a factory-calibrated chain; the CON041 is tuned to compensate for the specific impedance of the probe’s pigtail to ensure the output remains accurate despite thermal variations in the environment.
Key Selling Points & Differentiators
- Matched Calibration Chain: Eliminates the need for complex field scaling; the probe and driver are verified together to provide a linear slope of 8 V/mm.
- Hermetically Sealed Tip: The PR6423 probe is built to survive continuous immersion in hot lubricating oil, making it suitable for internal bearing pedestal mounting.
- Non-Contact Reliability: With no moving parts touching the shaft, there is zero friction or wear, ensuring calibration stability over years of 24/7 operation.
- Not Recommended For: Installations where the probe cable length has been modified; any cut or splice in the pigtail will invalidate the system calibration.
- Standard Compliance: Fully compliant with API 670 for Machinery Protection Systems.
Quality Transparency Strategy
To ensure the reliability of this critical safety hardware, we implement a strict engineering verification process:
- Incoming Inspection
- Traceability: Cross-verify serial numbers and “system length” tags match between the probe and CON041.
- Visual: Microscopic inspection of the 8 mm tip for fractures and verification of Lemo connector pin integrity.
- Live Functional Test
- Test Bench: Static micrometer calibrator with a 42CrMo4 steel target.
- Linearity Sweep: Measure voltage output at 0.25 mm increments to verify the V/mm slope.
- Stability Check: Ensure the signal is free of electrical noise at the gap center (e.g., -10 V DC).
- Electrical Parameter Tests
- Insulation Check: 500 V DC test between the signal core and the probe housing.
- Resistance Check: Verify the sensor coil resistance meets OEM technical parameters.
- System Compatibility
- Confirm the CON041 output range is correctly configured for the destination monitoring rack.
- Final QC + Packaging
- Securely coiled cable in a moisture-proof, ESD-shielded bag with a signed test report.